1000 TALASA WAY #1102
Condo $ 449,900

1000 TALASA WAY #1102

Kamloops, BC V2H1R1

  • 3 Beds
  • 2 Baths
    Half Baths: 1
  • 755 SqFt
  • 871 Lot Size
  • 2009 Year Built
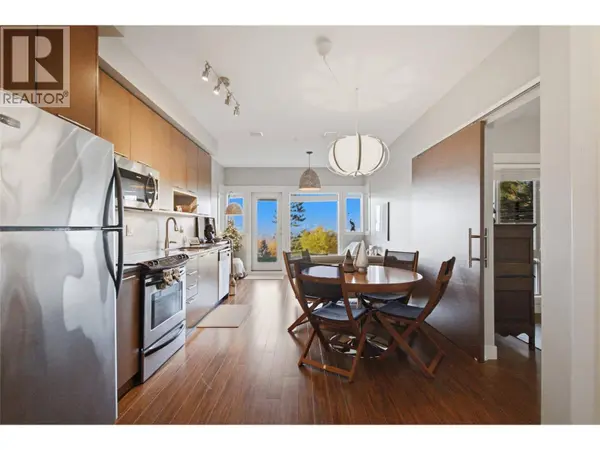
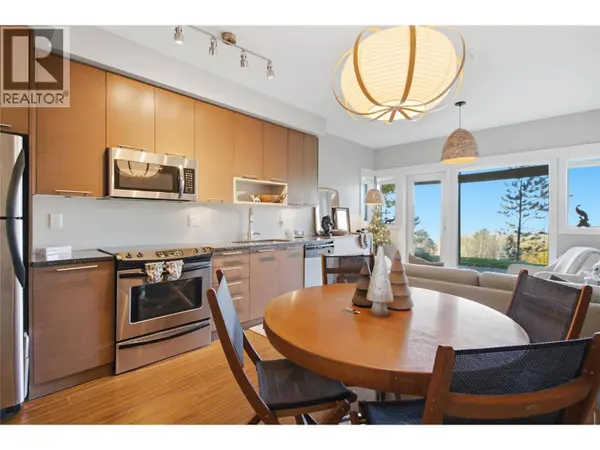
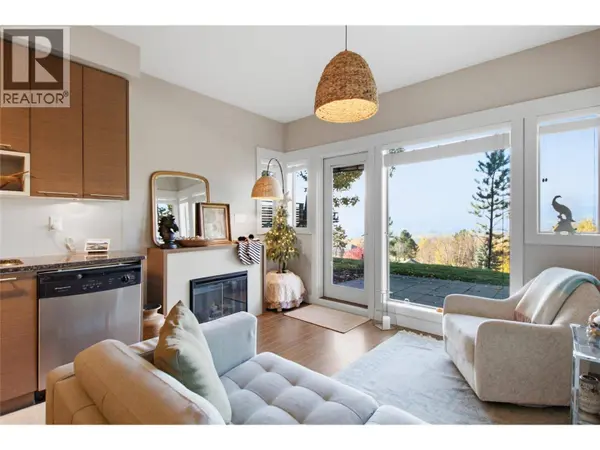
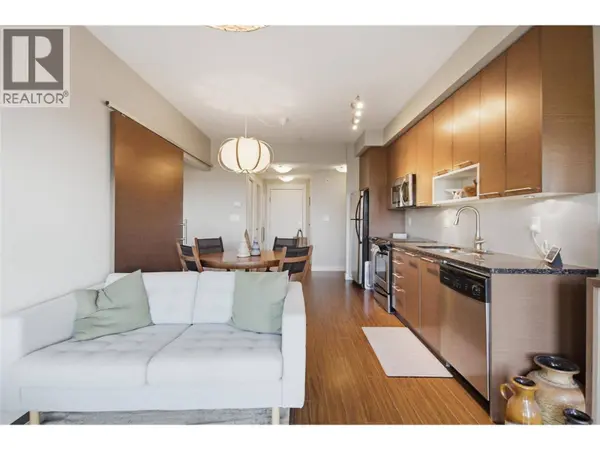
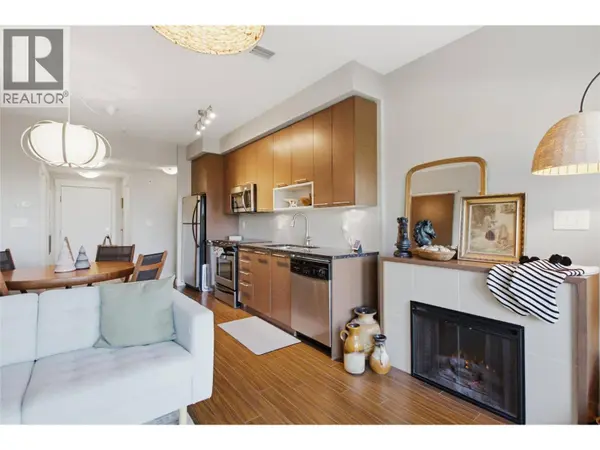
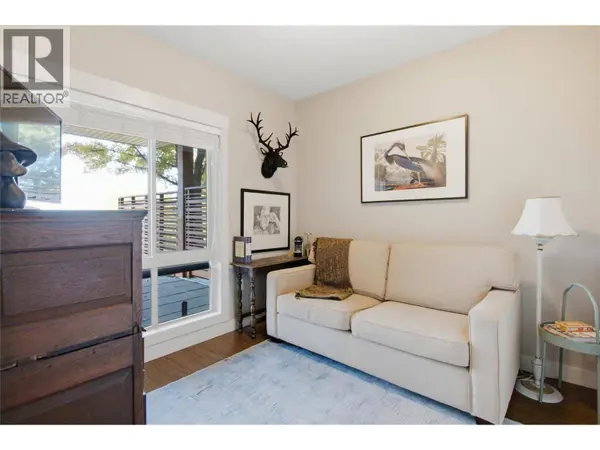
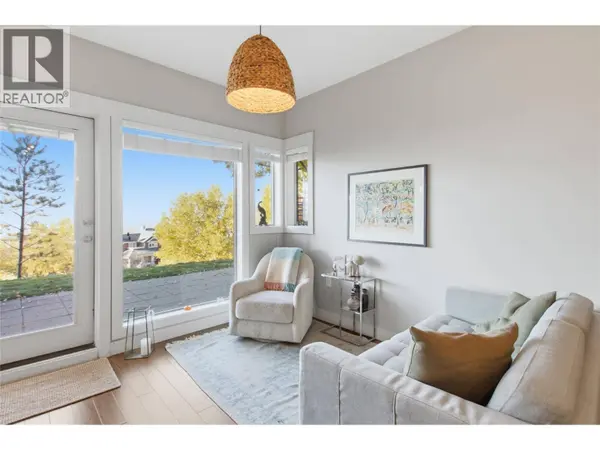
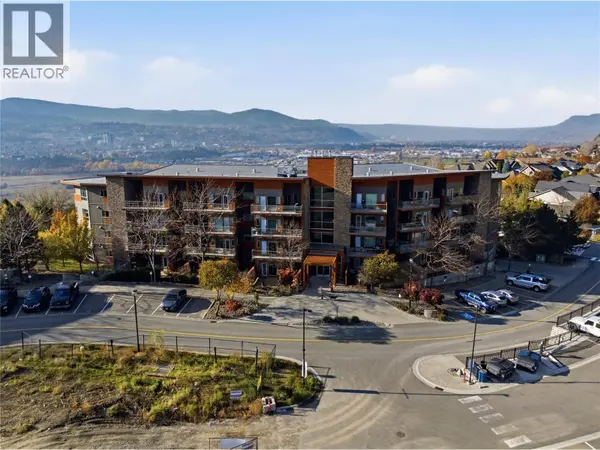
Discover easy, low maintenance living in this 2 bedroom, 2 bathroom ground floor home in the Navarro building at Talasa, one of the most sought after communities in Sun Rivers. This city facing unit offers a comfortable, functional layout with two full bathrooms, in suite laundry, and no stairs to climb. Step outside to a beautiful private deck, partially covered so you can enjoy your morning coffee or an evening glass of wine in sun or shade. Efficient geothermal heating and cooling with central air keeps the home comfortable through every Kamloops season. The building features an elevator, secure underground parking, and a dedicated storage locker for golf clubs, bikes, or seasonal gear. You are minutes from Bighorn Golf Course, Mason's, and the Sun Rivers Commons with its café, restaurants, pharmacy, and daycare, plus quick highway access to downtown. Whether you are downsizing, looking for a lock and leave lifestyle, or buying your first home, this Talasa condo offers comfort, convenience, and a community you will love coming home to. (id:24570)
Listed by Stonehaus Realty Corp

PROPERTY DETAIL

  • Key Details

    Property Type Condo

    Sub Type Condo

    Listing Status Active

    Purchase Type For Sale

    Approx. Sqft 755

    Square Footage 755 sqft

    Price per Sqft $595

    Subdivision Sun Rivers

    MLS Listing ID 10405468

    Style Ranch

    Bedrooms 3

    Half Baths 1

    Condo Fees $587/mo

    Year Built 2009

    Lot Size 871 Sqft

    Acres 0.02

    Property Sub-Type Condo

  • Location

    Province BC

  • Rooms

    Kitchen 1.0

    Extra Room 1 Main level 9'6'' x 10'4'' Bedroom

    Extra Room 2 Main level 9'11'' x 9'2'' Bedroom

    Extra Room 3 Main level 11'5'' x 6'10'' Den

    Extra Room 4 Main level 5'1'' x 5'0'' Foyer

    Extra Room 5 Main level 13' x 11'6'' Kitchen

    Extra Room 6 Main level 10'10'' x 11'6'' Living room

  • Building

    Lot Description Landscaped

    Story 1

    Sewer Municipal sewage system

    Architectural Style Ranch

  • Interior

    Heating Forced air, Geothermal

    Cooling Central air conditioning

    Flooring Mixed Flooring

    Fireplaces Number 1

    Fireplaces Type Unknown

  • Exterior

    Parking Features Yes

    Community Features Pets Allowed

    View Y/N No

    Roof Type Unknown

    Attached Garage No

    Total Parking Spaces 1

    Garage Yes

    Private Pool No

  • Others

    Ownership Leasehold/Leased Land

CONTACT

Benjamin Hack
Benjamin Hack

GET IN TOUCH

Your Full Name
Your Phone Number*
Write Your Message